
Lloyd Morton
REALTOR®

BEDS3
BATHS2 full 2 partial
SQUARE FEET3,355
MLS#5225010
STATUSActive
PROPERTY TYPEResidential - Single Family
SUBDIVISIONShoreham Abbey Sub
SCHOOLMentor Exempted Village
Property Description
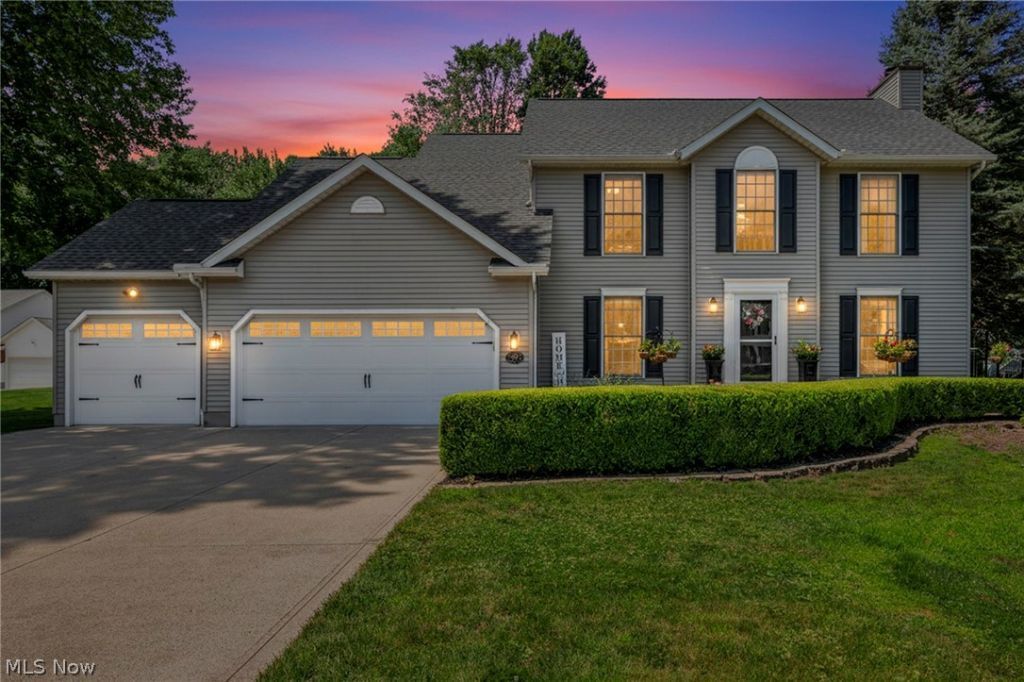
Welcome to 5472 Wixford Lane, where water views, a desirable cul-de-sac setting, and luxury updates create an exceptional place to call home. Situated on a half-acre lot in Mentor, this move-in ready colonial offers approximately 3,180 square feet of finished living space with quality updates throughout. The remodeled kitchen features quartz countertops, a 9-foot island, soft-close cabinetry, designer backsplash, under-cabinet lighting, and GE Café stainless steel appliances. It opens to the inviting family room with custom built-ins and a fireplace, while formal living and dining rooms provide additional entertaining space. The spacious owner's suite includes a custom closet system and a renovated spa-inspired bath with a granite double vanity, frameless LED anti-fog mirror, rainfall shower with body jets, and porcelain tile flooring. Updated bathrooms add style and comfort throughout. The finished lower level features a custom bar, beverage refrigerators, designer fireplace, luxury vinyl flooring, and an updated half bath, creating the perfect entertaining space. Enjoy the freshly stained deck overlooking peaceful pond views. Major improvements include a new roof with transferable warranty (2025), furnace, central air, hot water tank (2022), upgraded electrical panel, radon mitigation system, sprinkler system, updated garage doors and openers, luxury vinyl flooring, and programmable thermostat. For added peace of mind, the home has been professionally pre-inspected. Complete with a 3-car garage and located near shopping, dining, parks, and schools, this beautifully updated home offers the perfect combination of comfort, style, and convenience.
Property Features
Property Type: Residential - Single Family
Basement: Yes
Basement: Full, Finished, Sump Pump
Cooling: Central Air, Ceiling Fan(s)
Fireplaces: 2
Garage: 3 car attached
Heating: Forced Air, Gas
Home Style: Colonial
Lot Size: 0.51 Acres
Roof Type: Asphalt, Fiberglass
Stories: 2.0
Taxes: $5,026 / year
Year Built: 1998
Amenities
Bookcases
Built-in Features
Ceiling Fan(s)
Crown Molding
Double Vanity
Entrance Foyer
Eat-in Kitchen
Kitchen Island
Pantry
Stone Counters
Recessed Lighting
Storage
Bar
Walk-In Closet(s)
Dog Run
Sprinkler/Irrigation
Lighting
Private Entrance
Private Yard
Feature Descriptions
Appliances: Dryer, Dishwasher, Disposal, Microwave, Range, Refrigerator, Washer
Community Features: Common Grounds/Area, Curbs, Fitness Center, Fishing, Golf, Lake, Medical Service, Playground, Park, Pool, Restaurant, Racquetball, Shopping, Street Lights, Suburban, Sidewalks, Tennis Court(s)
Days on Site: 1
Exterior: Brick, Glass, Concrete, Vinyl Siding, Wood Siding
Fireplace: Basement, Electric, Gas, Living Room
Laundry: Washer Hookup, Electric Dryer Hookup, Inside, Main Level, Laundry Room, Laundry Tub, Sink
Lot: Back Yard, Corner Lot, Cul-De-Sac, Front Yard, Near Golf Course, Sprinklers In Rear, Sprinklers In Front, Landscaped, Pie Shaped Lot, Private, Wooded, Waterfront
Parcel#: 16-D-115-G-00-012-0
Parking: Attached, Drain, Driveway, Electricity, Garage Faces Front, Garage, Garage Door Opener, Kitchen Level, Lighted, On Street, Storage
Patio/Porch: Deck, Front Porch
Pool: Community
Security: Carbon Monoxide Detector(s), Smoke Detector(s)
Sewer: Public Sewer
Swimming Pool: Yes
View: Neighborhood, Pond, Trees/Woods, Water
Water: Public
Water Features: Waterfront
Window: Insulated Windows, Wood Frames
Room Sizes
Bedroom: 14 x 13 Level - Second
Primary Bedroom: 17 x 12 Level - First
Laundry: 9.6 x 7.6 Level - First
Office: 15.5 x 14.2 Level - Lower
Entry/ Foyer: 14.4 x 6.5 Level - First
Primary Bathroom: 9.3 x 4.8 Level - Second
Bathroom: 5.7 x 5.1 Level - First
Bedroom: 13 x 11 Level - Second
Dining Room: 13 x 11 Level - First
Eat-in Kitchen: 18 x 12 Level - First
Living Room: 27 x 13 Level - First
Basement: 53.6 x 49.71 Level - Basement
Local Schools
School District: Mentor Exempted Village
Listed By / Shown By
Listed By
Agency Name: Russell Real Estate Services
Agency Contact: sellwithedith@gmail.com, 216-392-3668
Shown By
Agent Name: Lloyd Morton
Agent Phone: (330) 495-0623
Agency Title: DeHOFF REALTORS

Estimate Your Payment
Estimated Payment
$ 2,537.55 per month $1,987.49 Principal & Interest $418.83 Property Tax $131.22 Homeowner's InsuranceChange Payment Information

Lloyd Morton
Cell: (330) 495-0623
Email Me
Disclaimer: All information deemed reliable but not guaranteed. All properties are subject to prior sale, change or withdrawal. Neither listing broker(s) or information provider(s) shall be responsible for any typographical errors, misinformation, misprints and shall be held totally harmless. Listing(s) information is provided for consumers personal, non-commercial use and may not be used for any purpose other than to identify prospective properties consumers may be interested in purchasing. Information on this site was last updated 07/08/2026. The listing information on this page last changed on 07/08/2026. The data relating to real estate for sale on this website comes in part from the Internet Data Exchange program of Delta Media Group MLS (last updated Wed 07/08/2026 12:00:06 AM EST) or MLS NOW (last updated Tue 07/07/2026 11:57:35 PM EST). Real estate listings held by brokerage firms other than DeHOFF REALTORS may be marked with the Internet Data Exchange logo and detailed information about those properties will include the name of the listing broker(s) when required by the MLS. All rights reserved.
Listing data compilation and photo(s) © 2026 - Multiple Listing Service, Inc. – All Rights Reserved
The photos may be altered, edited, enhanced or virtually staged.
Privacy Policy / DMCA Notice / ADA Accessibility


This site is hosted, designed and copyright
© 1994 - 2026 by
Delta Media Group, Inc. -- Patent Pending --
5472 Wixford Lane | MLS# 5225010
This single family home located at 5472 Wixford Lane, Mentor, OH 44060 is currently listed for sale with an asking price of $449,900. This property was built in 1998 and has 3 bedrooms and 2 full and 2 partial baths with 3355 sq. ft. Wixford Lane is located in the Shoreham Abbey Sub subdivision within the Mentor Exempted Village school district. Search Shoreham Abbey Sub real estate on lmorton.dehoff.com today.